Commercial kitchen in a new-build or refurbishment project
You can’t just fit out a commercial kitchen as an afterthought. It helps determine your structural work, your services and your schedule. If you plan the kitchen too late, you’ll end up paying the price in the form of demolition work, extra pipework or a kitchen that doesn’t run smoothly. That’s why we like to get involved as early as possible.

Commercial kitchen specialist in your construction team
Since 2004, D&L Concepts has been designing, installing and maintaining bespoke commercial kitchens. We provide architects, engineering firms and contractors with a single point of contact, from preliminary design through to handover.
Include the kitchen in the plans right from the preliminary design stage
Most problems with a commercial kitchen arise during the structural work, not in the kitchen itself. If drainage channels and floor drains are not in the correct position, the screed will have to be cut open again. If the electrical capacity has been underestimated, a more powerful connection will be required later on.
Ventilation and routing are also often addressed too late. If the extraction is insufficient or there is no make-up air, the kitchen becomes hot and steamy. If dirty crockery crosses the clean flow path, you’ll run into problems during hygiene inspections.
If you involve a commercial kitchen specialist in the preliminary design, you’ll avoid these costs. The kitchen will then fit into the building, rather than the other way round.
For architects: space, circulation and timing
The size of a commercial kitchen depends on the number of meals, the target group and the production method. A residential care home that cooks fresh meals every day requires a different layout to a cook & chill kitchen serving several schools. We ensure that goods follow a single route, from delivery to distribution, and that dirty and clean areas do not intersect.
We’ll draw up a 3D design that fits in with your plans. Is the kitchen situated within a larger space? In that case, we often work with the ‘box-in-box’ principle. Please involve us at the latest before your structural plans are finalised.

For engineering consultancies: capacities, flow rates and connection points
You need figures, not a catalogue. We provide the technical specifications for each appliance: electrical connection capacity, gas, cold and hot water, softened water for combi-steamers and dishwashers, and the location of drainage channels and floor drains.
For ventilation, we provide the extraction rates of the cooker hoods and the required make-up air. D&L designs and installs bespoke extraction systems. We also coordinate the heat dissipation from the cold stores and the position of the condensers with you in advance.

For contractors: planning, coordination and pricing
You want a subcontractor who honours their commitments and doesn’t hold up your site. We tailor delivery and installation to your construction schedule. Kitchen equipment, cold stores and extraction systems are supplied by a single partner and installed by our own technicians. This means fewer points of contact on your site.
You’ll receive a clear quotation based on your plans, specifications or bill of quantities. Upon handover, we test all appliances and train the kitchen staff.

Checklist for a commercial kitchen in your construction project
Go through these points stage by stage. That way, no one in the construction team will forget anything.
Preliminary draft
Structural work
Techniques
Finish
Handover
After handover: maintenance and service
A commercial kitchen in a school, care home or staff canteen operates every day. Once the project has been completed, your client can contact us directly for maintenance and repairs. With a maintenance contract, they have access to a technician who is available 24/7.

Take a look at our projects
-
Catering
Puurs staff canteen
Puurs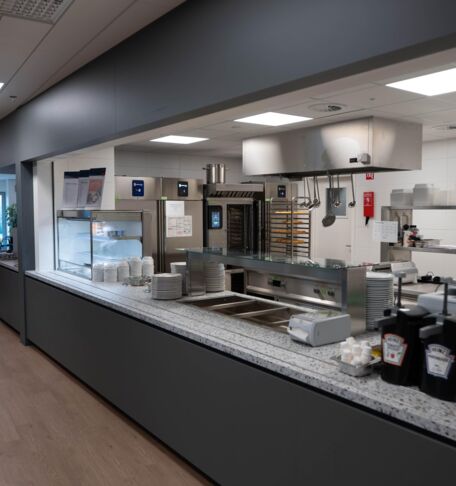
-
Catering
Planckendael Zoo
Mechelen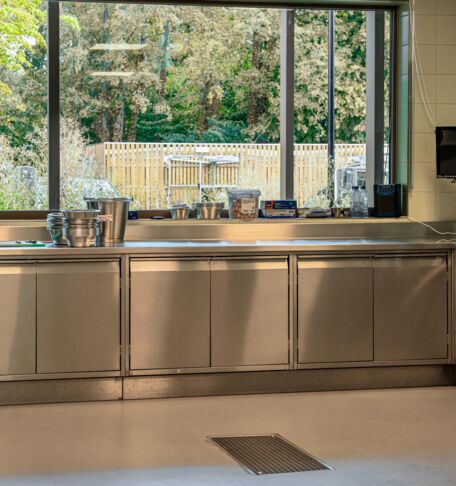
-
Catering
Van der Valk
Mechelen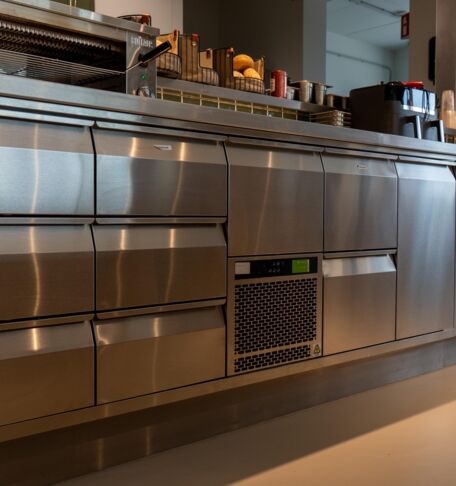
-
Healthcare
LDC Den Troef
Balen
-
Catering
Gova Furniture
Lier
-
Education
VIBO Sint-Barbara
Beringen
-
Healthcare
LTCF Zonneweelde
Bonheiden
-
Catering
Esso
Diegem
-
Healthcare
LTCF Villa Ter Vrugte
Bilzen-Hoeselt
-
Hospitality
Avatars
Antwerp
-
Catering
Plukon
Olen
-
Catering
Esso Vogelzang
Antwerp
-
Hospitality
Hof Rodin
Oud-Turnhout
-
Healthcare
LTCF Catharina
Zonhoven
-
Education
AP Campus Hallen
Antwerp
-
Education
AP Campus Meistraat
Antwerp
-
Catering
Leopoldskazerne - provincial government building
Gent
-
Catering
Amcor
Gent
-
Education
Scholen van Morgen – Haspo
Sint-Truiden
-
Healthcare
LTCF Bloemenhof
Oudenburg
-
Hospitality
DO-JO 2.0
Antwerp
-
Catering
Food & I HQ
Antwerp
-
Hospitality
Wok Dynasty
Lochristi
-
Catering
AB Inbev
Leuven
-
Healthcare
LTCF Teutenhof
Pelt
-
Catering
City Hall
Antwerpen
-
Healthcare
LTCF Kouterman
Alken
-
Healthcare
Sint Trudo Hospital
Sint-Truiden
-
Hospitality
De Bosberg Holiday Centre
Houthalen
-
Healthcare
LTCF Ursulinenhof
Hasselt
-
Healthcare
LTCF Ter Rooierheide
Diepenbeek
-
Healthcare
LTCF Frederickxhof
Lummen
-
Education
KDG Campus Zuid
Antwerpen
-
Healthcare
De Meander
Dilsen-Stokkem
-
Catering
Corda Cuisine
Hasselt
-
Hospitality
Cordabar
Hasselt
-
Healthcare
LTCF Maasmeander
Maasmechelen
-
Hospitality
Texaco
Heverlee
-
Catering
ALM
Berchem
-
Catering
Henri Wintermans

-
Healthcare
UZ
Brussels


A commercial kitchen in your construction project?
Send us your plans. We’ll work with you to assess what the kitchen requires in terms of the building shell and services.